Plan Commercial Metal Stairs in Houston, TX with guidance on layout, materials, tread design, handrail, fabrication, installation, repair, and maintenance.
Commercial stair systems have to do much more than connect one level to another. They may handle employee traffic, customers, deliveries, maintenance crews, equipment access, and repeated daily use, depending on the property. When stairways are poorly positioned, difficult to navigate, visibly deteriorated, or no longer suited to the building’s operation, they can create practical problems that affect how people move through the space. JB Fences provides metal fabrication, welding, fencing, gates, carports, canopies, and stair-related work for residential and commercial properties throughout the Houston area.
A commercial stair project should begin with the actual access needs of the building. Available space, floor-to-floor height, traffic patterns, landing locations, tread configuration, handrails, surrounding structures, and exposure to weather can all influence the design. Material and finish choices matter too, but they should follow the functional requirements of the staircase rather than lead the project. Accurate measurements and a clear understanding of how the stairs will be used can make fabrication and installation easier to coordinate.
Start With the Purpose of the Stair System
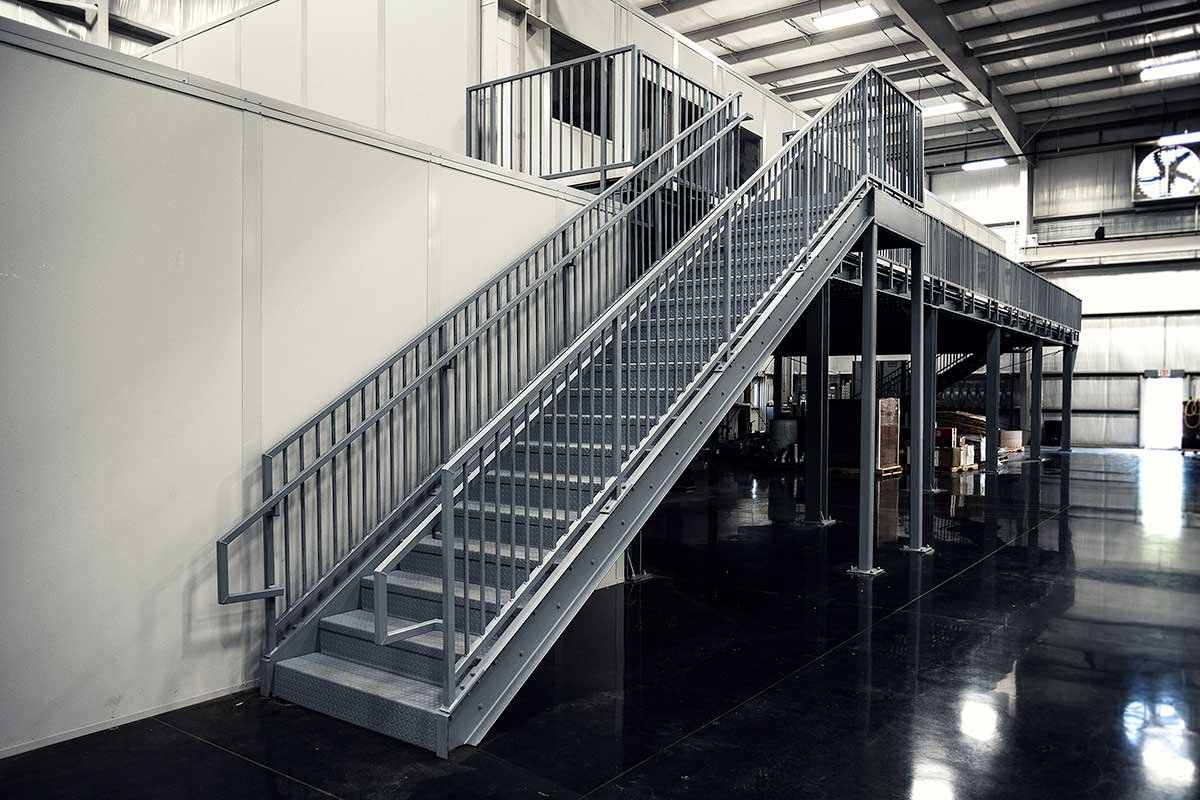
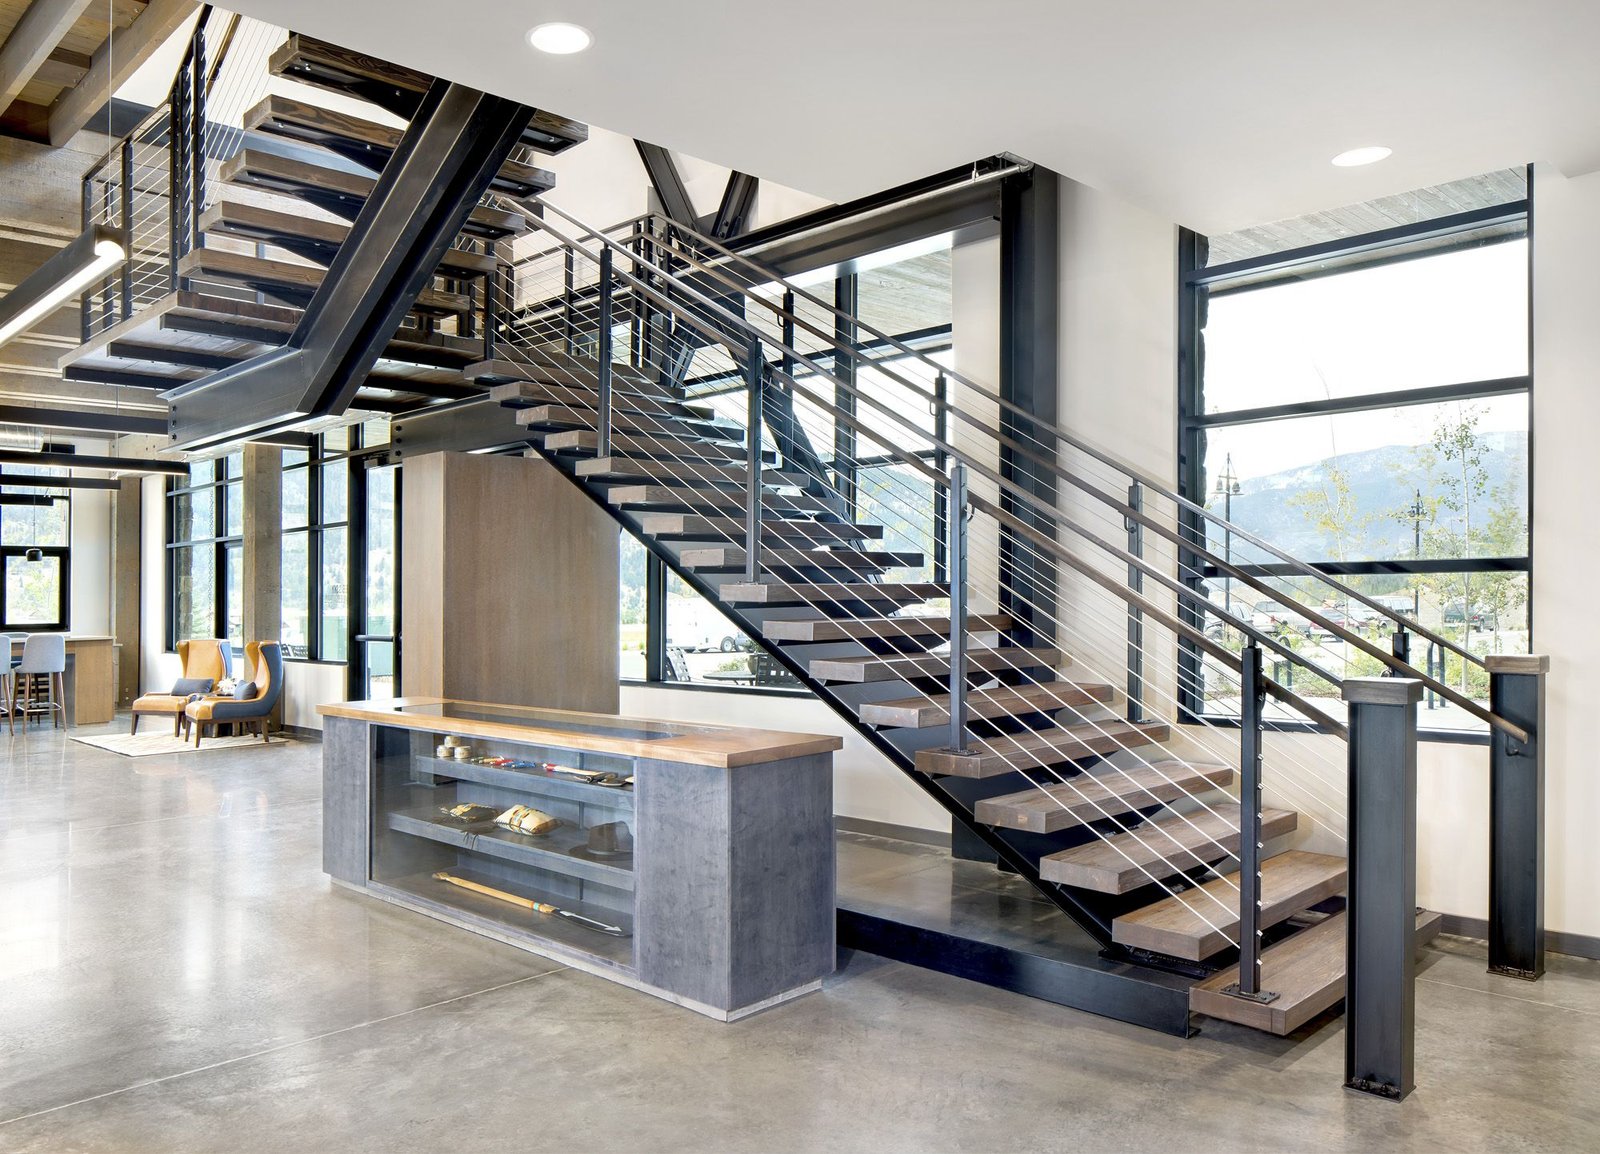
The company’s dedicated Commercial Metal Stairs service includes the design, fabrication, installation, repair, reinforcement, and upgrading of metal stair systems for commercial and industrial applications.
Before discussing appearance, property owners should identify who will use the stairs and how often. A secondary access stair serving a maintenance area has different priorities from a staircase used throughout the day by employees or visitors. Warehouses, office buildings, retail properties, and industrial facilities can each require different configurations.
The direction of movement also matters. Stair placement should not create awkward conflicts with doors, walkways, loading areas, gates, or frequently used work zones.
Understanding the stairway’s purpose first helps determine the dimensions, configuration, materials, and protective details that deserve the most attention.
Measure the Available Space Before Choosing a Configuration
Metal stairs can be fabricated in several arrangements, but the property determines which layouts are practical. The service page identifies straight, L-shaped, U-shaped, and spiral configurations among the available design options.
Straight flights can provide a simple route when enough horizontal space is available. L-shaped and U-shaped stairs can change direction through landings, which may help a stair system fit within tighter building layouts. Spiral designs use space differently and may be considered for certain access applications.
Floor-to-floor height, available footprint, nearby walls, structural supports, doors, equipment, and walkways should all be measured before a configuration is finalized.
Property owners planning commercial metal stair installation in Houston, TX should also consider what happens around the stairway during normal operations. A staircase that technically fits the available area can still create problems if it blocks equipment access or narrows an important traffic path.
Choose Materials Around the Operating Environment
JB Fences lists steel, aluminum, and custom metalwork among the materials associated with its commercial stair systems. The appropriate choice depends on where the stairs will be installed and what conditions they will face.
Interior stairs may have different exposure concerns from exterior systems. Outdoor metalwork can face rain, humidity, sunlight, dirt, and changing weather conditions. Industrial locations may introduce another set of demands from equipment movement or regular work activity.
Material thickness, fabrication method, connections, and protective finishes should be considered together. The visible finish alone does not determine how well the stairs will perform.
Property owners should also think about maintenance expectations. A finish that requires regular attention may be appropriate in one environment but inconvenient in another.
Selecting materials around actual operating conditions helps keep the project focused on function rather than appearance alone.
Tread Design Affects Everyday Use
People interact with the stair treads every time they use the system, making tread design an important practical decision.
Commercial environments may experience dust, water, dirt, or other debris that affects walking surfaces. Exterior stairs can become wet during rain, while industrial or service areas may encounter different contaminants depending on how the property is used.
The company’s service information references slip-resistant tread options. Property owners should discuss the expected conditions so the tread surface can be considered during design rather than treated as a minor finishing detail.
Cleaning should also be considered. Some tread configurations allow dirt and water to pass through more easily, while others create a more solid walking surface.
The best approach depends on where the staircase is located, who uses it, and what type of maintenance the property staff can realistically provide.
Handrails and Guarding Need to Be Planned Early
Handrails should not be added as an afterthought once the main stair structure has already been fabricated. Their position, height, attachment points, and relationship with landings influence both fabrication and everyday use.
Commercial stairways may also require guarding around open sides or elevated areas depending on the configuration and applicable requirements.
The service page notes customizable handrails and balusters, which allows these components to be integrated with the stair design and surrounding property.
Visual design can still matter. A staircase in an office or customer-facing property may benefit from a different style than a heavy-use industrial stair. However, appearance should remain secondary to stable construction, comfortable use, and appropriate placement.
Planning rails alongside the stair frame helps keep the entire system visually and structurally coordinated.
Fabrication Depends on Accurate Measurements
Custom metal stair fabrication requires precision because small measurement errors can become larger problems during installation.
Floor elevations, landing positions, wall clearances, support locations, and surrounding structural features should all be established before components are fabricated.
This is especially important when stairs must fit an existing building rather than new construction designed around the staircase. Older buildings may contain uneven surfaces, modifications, or structural details that are not obvious from basic plans.
A site visit allows measurements to be compared with actual conditions before fabrication begins.
Once the stair components are built, significant dimensional changes can require additional modification. Spending more time confirming conditions at the beginning can reduce unnecessary adjustments during installation.
Outdoor Stairs Need Weather-Focused Planning
Exterior commercial stairs in the Houston area face different conditions from indoor systems. Rain, humidity, sunlight, and outdoor debris can influence material selection, finish choices, drainage, and maintenance.
Water should not be allowed to collect unnecessarily on treads or around structural connections. The surrounding ground or landing area should also be considered so runoff does not create persistent wet conditions around the base of the staircase.
Protective finishes can help metal surfaces handle outdoor exposure, but those finishes still need periodic observation.
Property owners should look for chipped coatings, early corrosion, loose connections, or physical damage during normal building maintenance. Addressing localized deterioration early may prevent a small repair from developing into a more extensive project.
Coordinate Stair Installation With Building Operations
Commercial construction frequently takes place while a property remains active. That makes installation planning important for both contractors and building users.
The work area may need temporary restrictions while components are delivered, positioned, welded, or assembled. Employees, tenants, customers, or delivery crews should have a safe alternative route where necessary.
Large stair components also require enough access for movement into the installation area. Door openings, gates, parking areas, overhead obstructions, and nearby equipment can influence delivery.
For businesses considering metal stair fabrication in Humble, TX, reviewing the installation route before fabrication can help prevent a finished component from being difficult to move into position.
Good scheduling reduces interference with normal business operations while giving installers enough space to complete the work correctly.
Repairs Should Start With the Cause of the Damage
Existing metal stairs do not always require complete replacement. Localized repairs or reinforcement may be appropriate when the main system remains serviceable.
However, repairing a visible crack or loose component without understanding why it failed can allow the same problem to return.
Damage may result from corrosion, repeated impact, movement, overloaded components, loose connections, or long-term wear. The surrounding structure should therefore be inspected rather than focusing only on the most obvious damaged area.
The service page states that existing staircases can be repaired, reinforced, or upgraded. The correct approach depends on the condition of the frame, treads, connections, rails, and supports.
A repair should restore the affected section while also considering whether nearby components show similar deterioration.
Keep Commercial Metal Stairs Accessible for Inspection
Once installed, stairways should remain easy to inspect and maintain.
Stored materials, equipment, landscaping, or temporary structures should not make important connections or lower support areas impossible to view. Keeping the surrounding area organized also helps prevent trip hazards near stair entrances and landings.
Property managers can periodically look for loose hardware, damaged treads, corrosion, movement, chipped coatings, or changes in rail stability.
Heavy storms, accidental impacts, or nearby construction can also justify an additional visual check.
Routine observation does not replace professional evaluation, but it can help property owners recognize changes before deterioration becomes more extensive.
Think Beyond the Initial Installation
A commercial staircase may remain part of a property through changes in tenants, equipment, workflow, and building use. Planning for reasonable future needs can therefore make the system more useful over time.
A warehouse may change how inventory moves between levels. An office may experience increased employee traffic. Outdoor access areas may later connect with new walkways, gates, or other improvements.
JB Fences works with several types of metal fabrication and exterior structures, so stair planning can be coordinated with nearby railings, gates, fencing, canopies, or other metalwork where appropriate.
The goal is not to predict every future renovation. It is to avoid designing the staircase so narrowly around current conditions that foreseeable property changes immediately create access problems.
Conclusion
Commercial Metal Stairs require careful planning because layout, materials, measurements, tread design, handrails, fabrication, weather exposure, and building operations all affect how the finished system functions.
For Houston commercial properties, starting with accurate site measurements and realistic traffic needs can help determine which stair configuration fits the space. In Humble, businesses should apply the same approach while also considering installation access, exterior weather conditions, and future maintenance.
JB Fences provides commercial stair fabrication and installation alongside its broader metalwork services. Evaluating the property before fabrication, coordinating installation with business activity, and monitoring the completed structure over time can help create a stair system that remains practical for regular commercial use.
Frequently Asked Questions
What types of Commercial Metal Stairs does JB Fences offer?
The service page identifies straight, L-shaped, U-shaped, and spiral configurations, along with customizable handrails, balusters, finishes, and other design details.
What materials can be used for commercial metal stair systems?
JB Fences identifies steel, aluminum, and custom metalwork among its options. The appropriate material depends on the installation environment, expected use, exposure, and design requirements.
Can an existing commercial metal staircase be repaired instead of replaced?
Yes, some existing stair systems may be repaired, reinforced, or upgraded. The condition of the frame, treads, supports, rails, and connections should be evaluated before deciding between repair and replacement.
Why are accurate site measurements important before fabrication?
Custom components need to match actual floor elevations, landing positions, clearances, and support locations. Accurate measurements can reduce installation complications and unnecessary field modifications.
What should businesses consider for exterior metal stairs?
Consider rain exposure, drainage, traction, protective finishes, corrosion, surrounding ground conditions, and routine maintenance. Outdoor stairs should be evaluated according to the conditions where they will actually be used.
How should Commercial Metal Stairs be maintained?
Periodically check visible treads, rails, connections, coatings, and support areas for damage, movement, corrosion, or wear. Concerns should be professionally evaluated before they develop into larger structural or access problems.