Explore Carports in Pearland, TX, including design options, materials, vehicle coverage, placement, maintenance, and planning for homes and business sites.
Texas property owners often need dependable covered space for cars, trucks, recreational vehicles, boats, or work vehicles. Constant sun exposure can heat vehicle interiors and fade finishes, while heavy rain and storms can make uncovered parking inconvenient. Carports provide a practical way to create protected parking without requiring a fully enclosed garage. The right structure can also help organize a driveway or commercial parking area while keeping frequently used vehicles easier to access.
JB Fences serves residential and commercial properties with fencing, gates, welding, and metal structure services throughout the Houston-area market. When planning a new carport, property owners should consider available space, vehicle size, roof configuration, drainage, structural support, and how the addition will fit the existing building. These decisions matter because a carport must do more than provide shade. It needs to remain stable, allow comfortable vehicle access, and function well with the property’s daily traffic patterns.
Planning Carports Around the Property
Before choosing materials or a roof style, it helps to determine exactly what the structure needs to accomplish. A homeowner covering one sedan has different space requirements than a household protecting multiple vehicles, an RV, or a boat. Commercial properties may need even wider clearances for company trucks or equipment.
The dedicated Carports service offered by JB Fences includes custom structures for different vehicle and property needs. Planning normally begins with the available installation area and the dimensions of the vehicles that will regularly use the shelter.
Driveway width deserves special attention. Support posts should not make routine parking unnecessarily difficult or interfere with doors opening comfortably. The roof also needs enough coverage to provide useful protection without creating problems around nearby windows, walkways, gates, landscaping, or existing structures.
Property owners should think about future needs as well. If a family expects to add another vehicle or plans to purchase a larger truck later, building only for the current vehicle dimensions may limit the usefulness of the structure.
Attached and Freestanding Carport Designs
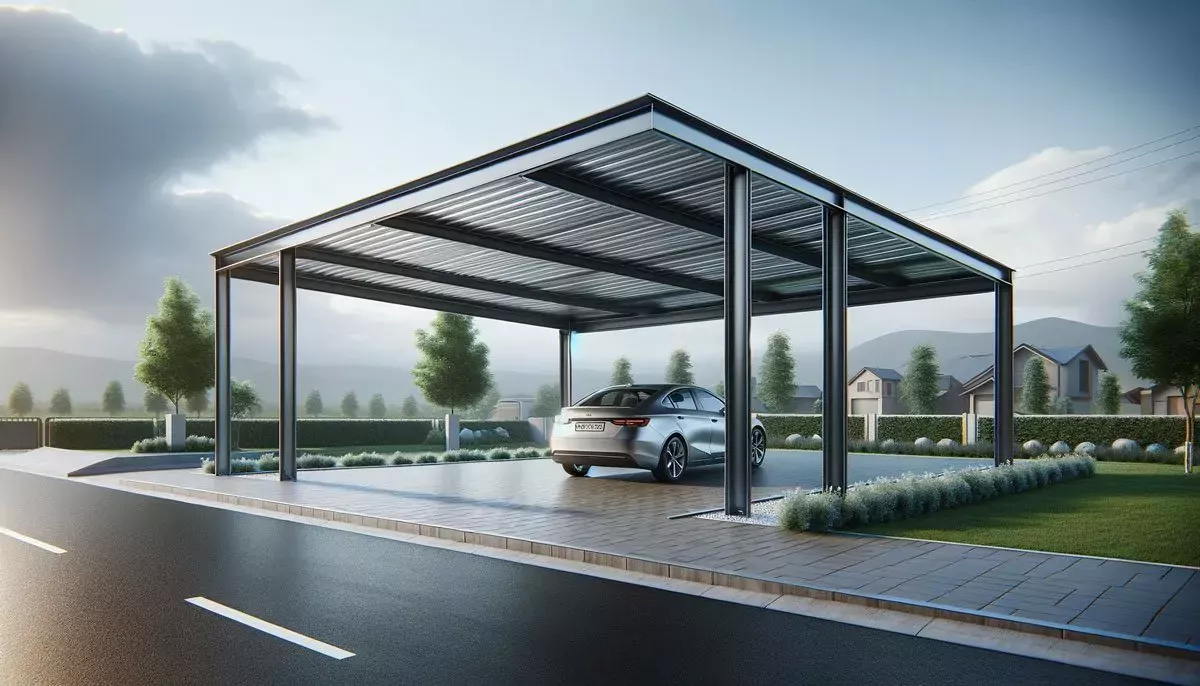
Carports can be designed as attached or freestanding structures. Each configuration has practical advantages depending on the property.
An attached carport connects with an existing home, garage, commercial building, or another suitable structure. This layout can provide convenient covered access between the vehicle and the building. However, the connection point must be planned carefully because roof heights, drainage, exterior finishes, and structural support all influence the design.
A freestanding carport operates independently from the main building. This can make it useful for properties where covered parking needs to be placed farther from the house or where attaching a structure is not practical. Freestanding designs can also serve RVs, boats, work vehicles, or equipment stored in another part of the property.
Neither configuration is automatically better. The appropriate choice depends on the available space, existing construction, vehicle movement, and how the property owner wants the covered area to function.
Choosing Materials for a Durable Structure
Material selection influences the strength, appearance, maintenance needs, and overall character of a carport. The company website describes steel, aluminum, and custom material options for these structures.
Steel is often considered when structural strength and durability are priorities. It can support substantial frames and can work well for larger vehicle shelters. Like other exterior metalwork, protective finishes and routine inspections are helpful because outdoor structures are continuously exposed to moisture and changing weather conditions.
Aluminum offers different characteristics, including lighter weight and natural resistance to certain forms of corrosion. The correct choice should be based on the structure’s size, design, exposure, and intended use rather than appearance alone.
Roofing material is another important decision. It needs to provide reliable coverage while working with the frame, roof slope, drainage plan, and surrounding architecture. Property owners should consider how rainwater will leave the roof instead of simply focusing on how the roof looks from the driveway.
Roof Styles and Coverage Requirements
A carport roof determines how effectively the structure provides shade and weather protection. Roof shape can also affect drainage, clearance, and how naturally the addition fits the existing property.
Some homeowners prefer a simple open-sided structure with a straightforward roof. Others may want side panels or greater enclosure to provide additional coverage. The service page also identifies options such as attached, freestanding, open-sided, and more enclosed configurations.
Before choosing a style, consider where the strongest sun exposure occurs during the day. The direction of blowing rain may also affect whether partial side coverage would be useful.
Height is especially important for trucks, vans, recreational vehicles, and boats. There should be enough clearance for the vehicle itself and any roof-mounted equipment. A structure designed too closely around current measurements can become inconvenient if a taller vehicle is purchased later.
For property owners considering carport installation in Pearland, TX, these measurements should be evaluated before the layout is finalized. Accurate planning can help avoid cramped parking spaces and poorly positioned supports.
Vehicle Access Should Influence the Layout
A carport can provide excellent overhead protection while still being frustrating to use if vehicle movement is not considered during planning.
Drivers need a practical path into and out of the covered area. Support posts should be positioned with turning space in mind, particularly where a driveway is narrow or approaches the parking area at an angle. Larger vehicles require more room to maneuver and may need a wider opening.
Homeowners should also think about passenger movement. Doors need enough space to open, and occupants should have a safe path toward the house without squeezing between posts, landscaping, or another parked vehicle.
Commercial properties may have additional traffic considerations. Multiple vehicles entering throughout the day can benefit from clear access and enough spacing to avoid unnecessary backing or complicated turns.
A good layout should work during normal daily use, not only look balanced when no vehicles are parked beneath it.
Drainage and Ground Conditions Matter
Water management is easy to overlook when planning a covered parking structure. A carport roof collects rainfall and directs it toward specific edges, which can significantly change where water reaches the ground.
If runoff is directed toward the house, a walkway, neighboring property, or an already wet part of the yard, the new structure may create drainage concerns. Roof slope and runoff direction should therefore be considered early in the design.
Ground conditions also affect structural planning. Support posts and anchoring need to work with the installation surface and expected loads. A carport built over an existing concrete driveway presents different conditions from one installed beside a home on another type of surface.
Property owners should also inspect the surrounding area for existing drainage problems before construction begins. Standing water, erosion, or frequently saturated ground should not simply be hidden beneath a new structure.
Planning around actual site conditions helps the shelter work with the property instead of creating another maintenance issue.
Carports for Residential and Commercial Properties
Residential carports commonly provide coverage for everyday vehicles, recreational vehicles, boats, and additional household parking. They can be especially useful where an existing garage is already used for storage or where the property was built without enough enclosed parking.
Commercial needs may be different. A business might need covered parking for service vehicles, company trucks, equipment, or employee vehicles. The structure may require wider spans, taller clearance, or a layout that accommodates more frequent traffic.
The website identifies both residential and commercial vehicle shelter applications, making the planning process important for different types of properties.
For someone evaluating custom carports in Cypress, TX, the starting point should be the real use of the space. Vehicle dimensions, parking frequency, turning room, and nearby property features are more useful planning factors than simply selecting a standard size without checking the site.
Maintenance After Installation
Even a strong metal structure benefits from periodic observation. Property owners do not need to wait for an obvious problem before checking the condition of a carport.
Inspect support posts, roof panels, fasteners, connections, and visible metal surfaces from time to time. Loose hardware, damaged roofing, corrosion, or changes in alignment are easier to address when identified early.
Storms can also introduce problems. After unusually strong wind or severe weather, it makes sense to visually check the roof and frame for shifted panels, impact damage, or anything that appears different from normal.
Keep drainage areas clear as well. Leaves and debris around roof edges or drainage paths can interfere with water movement.
If the structure includes lighting, side panels, or other added features, those components should be included in routine checks. Consistent maintenance helps property owners understand how the carport is aging and when repairs or reinforcement may deserve attention.
Coordinating a Carport With Other Exterior Features
Carports rarely exist in isolation. Driveway gates, fencing, walkways, exterior lighting, landscaping, and nearby structures may all influence how the new shelter should be positioned.
A property with an automatic driveway gate, for example, needs enough distance between the gate and covered parking area for a vehicle to enter safely. Fence lines can affect available width, while nearby trees may influence roof placement and maintenance.
The visual relationship also matters. A large metal structure placed beside a home can become a noticeable exterior feature. Roof shape, frame proportions, finishes, and placement can help it feel more connected to the property rather than appearing added without planning.
JB Fences works with several types of exterior metalwork, including gates, fencing, welding, canopies, and carports. Considering these connected property features during the early planning stage can help avoid layout conflicts once construction begins.
Conclusion
Carports can provide practical vehicle coverage for homes and businesses, but the value of the finished structure depends heavily on planning. Property owners should consider vehicle dimensions, driveway access, support placement, roof style, materials, drainage, clearance, and surrounding property features before settling on a design.
For properties in Pearland, a well-planned shelter can provide convenient coverage for everyday vehicles while fitting naturally into the available driveway or parking space. In Cypress, the same planning principles apply whether the structure is intended for a family car, larger truck, RV, boat, or commercial vehicle.
JB Fences offers carport construction as part of its exterior metalwork services. Taking accurate measurements and thinking carefully about how the covered area will be used each day can help create a structure that remains practical long after installation.
Frequently Asked Questions
What vehicles can a carport be designed to cover?
Carports can be planned for standard cars, trucks, multiple vehicles, recreational vehicles, boats, and certain commercial vehicles. The dimensions and clearance should be based on the actual vehicles that will regularly use the structure.
Is an attached or freestanding carport better?
It depends on the property. Attached structures can provide convenient covered access to a building, while freestanding designs offer more flexibility when parking is located away from the home or commercial structure.
What should I measure before planning a carport?
Measure the available installation area, driveway width, vehicle length, vehicle width, vehicle height, and the space needed to open doors and maneuver comfortably. Nearby fences, gates, landscaping, and buildings should also be considered.
Can side panels be added to a carport?
The company’s service page indicates that different configurations and added features, including side panels, can be considered. The appropriate level of enclosure depends on the desired coverage, property layout, and design.
How should a metal carport be maintained?
Periodically inspect the frame, connections, roof panels, fasteners, and visible surfaces. Watch for loose components, corrosion, impact damage, or changes after severe weather, and keep drainage paths free of debris.
Why is drainage important when installing a carport?
A roof concentrates rainfall and directs it toward particular edges. Proper roof slope and runoff planning help prevent the new structure from directing excessive water toward buildings, walkways, low areas, or other sensitive parts of the property.