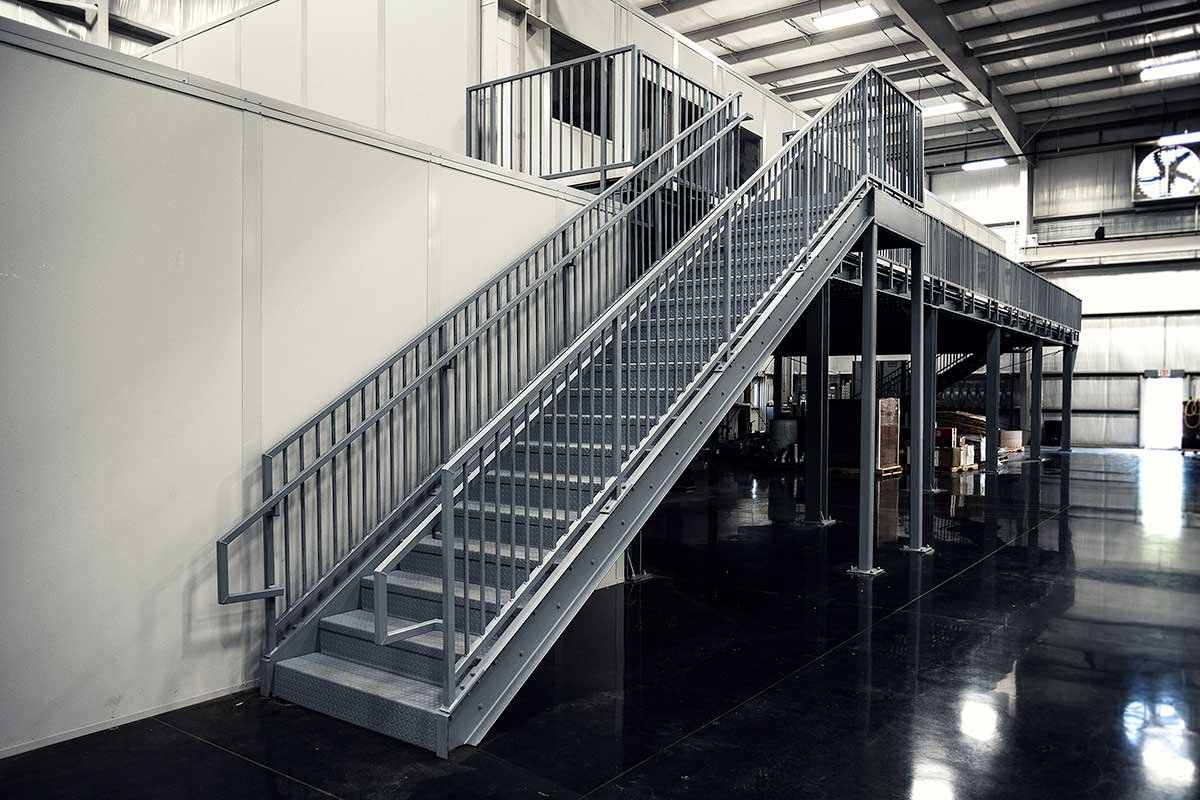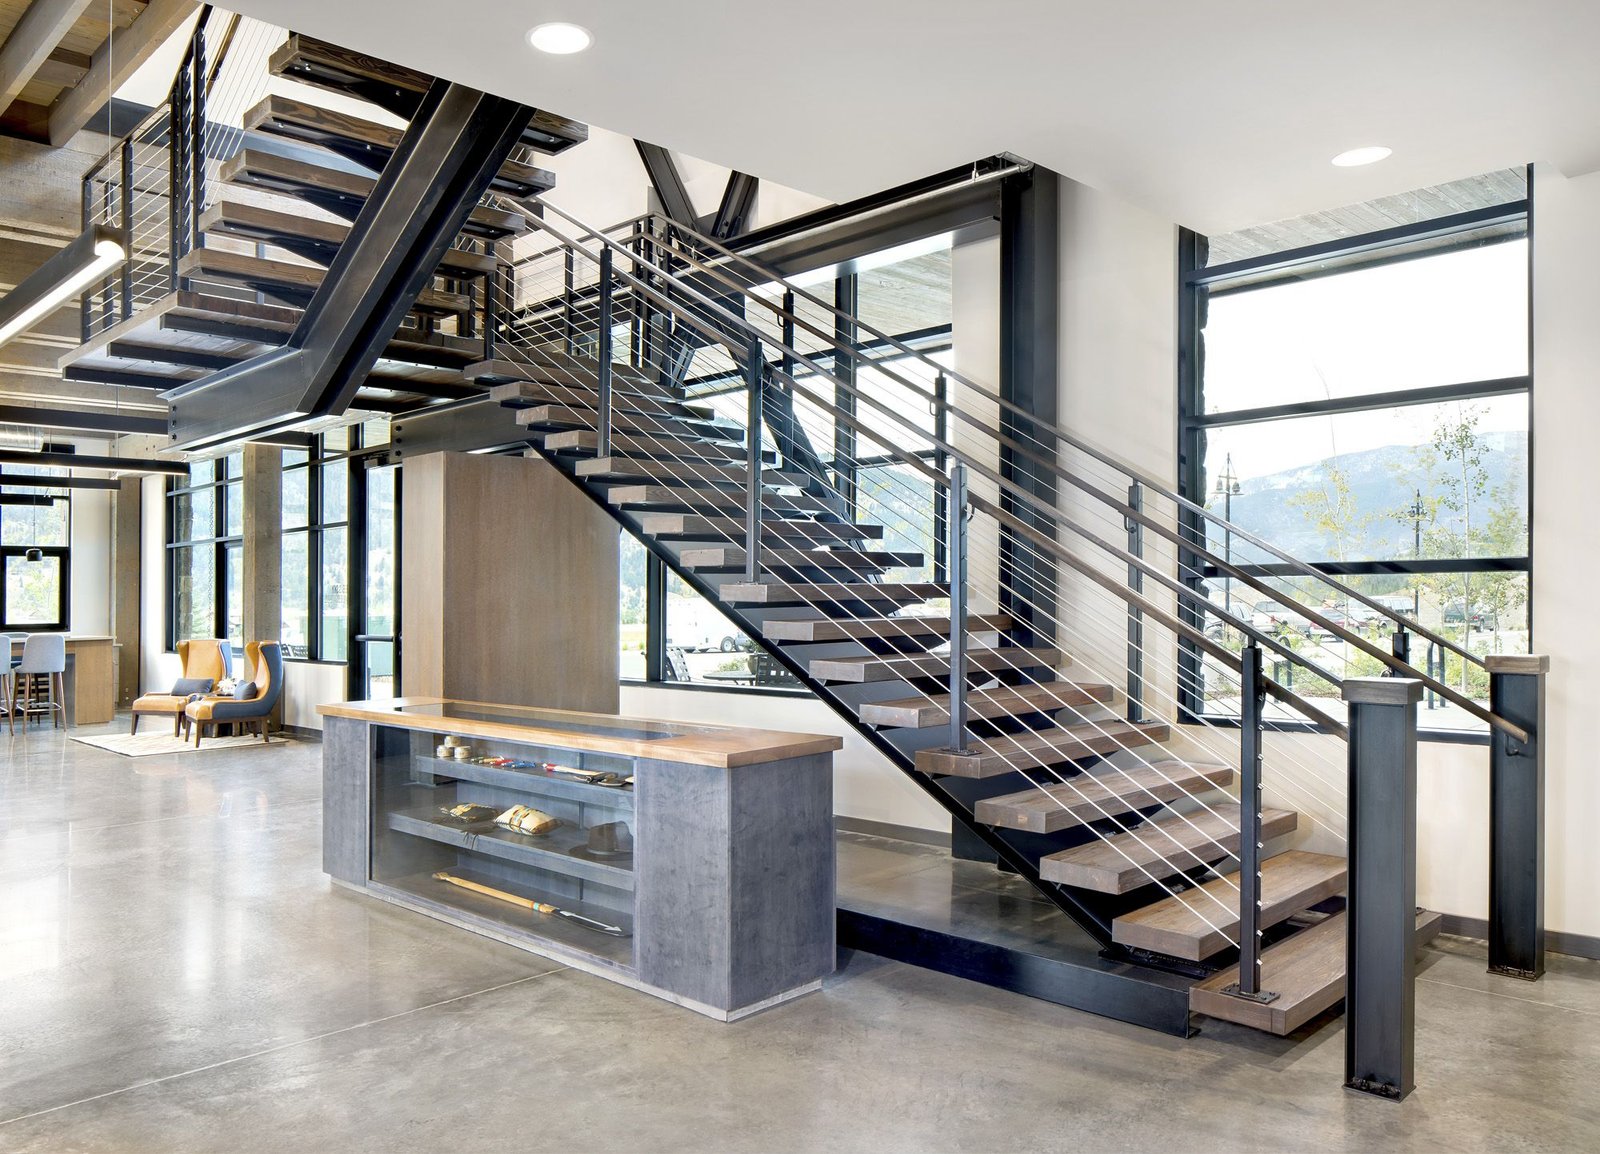
Commercial Metal Stairs in Pearland, TX provide strong access, custom fabrication, safer movement, durable treads and reliable support for busy properties.
Commercial stair systems need to do more than connect one level to another. They must fit the building correctly, support regular traffic, provide dependable access, and work with the surrounding structure. JB Fences designs, fabricates, installs, repairs, and reinforces metal stair systems for commercial properties throughout the Houston area. Warehouses, offices, retail buildings, industrial facilities, and other properties may require stairs for daily employee movement, elevated platforms, exterior access, equipment areas, or connections between different building levels. In Pearland, Humble, and surrounding Texas communities, each project can have different space limitations, traffic patterns, exposure conditions, and design requirements. A successful metal stair project should therefore begin with accurate measurements and a clear understanding of how the stairway will be used. Materials, configuration, tread design, handrails, finishes, structural connections, and long-term maintenance should all be considered before fabrication begins.
Understanding Commercial Metal Stairs
Professional Commercial Metal Stairs are fabricated specifically for commercial and industrial environments where strength, safety, and reliable daily use matter.
JB Fences offers systems using steel, aluminum, and custom metalwork, with configurations that can include straight flights, L-shaped stairs, U-shaped stairs, and spiral designs.
The correct layout depends heavily on the available space.
A warehouse may need a straightforward stairway leading to a mezzanine or equipment platform. An office or retail property may need a more refined design that remains visible to customers. Industrial facilities can require heavier-duty solutions for maintenance or operational access.
The staircase should fit the property rather than forcing the building to adapt to a standard prefabricated layout.
Custom fabrication allows dimensions, railings, treads, and other components to be planned around the actual installation area.
Commercial Metal Stairs in Pearland, TX
Businesses considering Commercial Metal Stairs in Pearland, TX can use custom fabrication for stairways, commercial metal structures, railings, and other access features.
The Pearland service page specifically supports welding and fabrication work that includes staircases and commercial metal structures.
The project should begin with a detailed site review.
Available floor area, elevation changes, doorway locations, walls, nearby equipment, pedestrian routes, and structural attachment points can all affect the finished design.
A stairway that fits physically may still interfere with normal business activity if its location blocks equipment, storage, customer circulation, or work areas.
Planning around actual movement through the property helps create a more practical result.
Business owners should also discuss whether the stairs will be indoors, outdoors, used constantly, or accessed only for occasional maintenance.
Metal Stair Fabrication in Humble, TX
Property owners planning metal stair fabrication in Humble, TX may need custom solutions for commercial buildings, industrial spaces, elevated platforms, or existing structures.
The Humble service page supports custom metal staircases and handrails as part of the company’s local welding services.
Accurate fabrication begins with measurements taken at the actual property.
Small dimensional errors can affect tread spacing, landing alignment, railing placement, and how the staircase connects to the building.
Custom metalwork allows the stair system to reflect existing conditions rather than relying on assumptions made away from the jobsite.
The surrounding surfaces should also be evaluated.
Concrete slabs, structural framing, walls, platforms, and other attachment areas may influence how components are anchored.
The finished stair should feel like part of the property instead of an unrelated structure added afterward.
Choosing the Right Stair Configuration
Different commercial spaces require different stair layouts.
Straight-flight stairs can provide a simple route when enough horizontal space is available.
L-shaped configurations change direction at a landing and can work well when the building layout does not allow one long run.
U-shaped stairs turn back toward the original direction and can help organize vertical access within a more compact footprint.
Spiral stairs may be considered in certain applications where space and design goals support that configuration.
The layout should be selected according to practical requirements rather than appearance alone.
Traffic volume, available space, landing locations, nearby doors, equipment, and intended use all influence which design makes sense.
A professional site assessment helps determine which arrangement can fit the property while providing convenient movement between levels.
Steel and Aluminum Stair Options
Metal stair systems can be fabricated from different materials depending on the application.
Steel is commonly used where strength and structural performance are major priorities.
It can support heavy-duty commercial and industrial designs and can be fabricated into many custom configurations.
Aluminum offers a different combination of characteristics and may be appropriate for projects where lower weight or corrosion concerns influence material selection.
The right choice depends on the environment, design, expected traffic, structural requirements, and finish.
Material selection should happen before fabrication details are finalized because dimensions and connection methods may vary.
Business owners should also discuss whether the staircase will be exposed to weather, moisture, chemicals, or other site conditions that can influence long-term performance.
Slip-Resistant Treads for Busy Areas
Stair treads are one of the most frequently used parts of a commercial staircase.
JB Fences’ service page specifically notes slip-resistant tread options for high-traffic environments.
Tread selection should reflect how the stairs will be used.
An indoor office staircase may have different surface requirements from an outdoor industrial stair exposed to rain.
Warehouses and maintenance areas may also experience dirt, dust, or materials carried on footwear.
The stair surface should provide dependable footing while remaining appropriate for routine cleaning and maintenance.
Tread dimensions and spacing also need to remain consistent.
Unexpected changes in step height or depth can make a staircase uncomfortable to use.
Careful fabrication helps create a predictable walking surface from the first step to the final landing.
Handrails and Balusters Support Safer Movement
Handrails are an important part of a commercial stair system.
They provide users with a stable point of contact while ascending or descending and can also influence the overall appearance of the staircase.
JB Fences offers customizable handrails and balusters as part of its commercial stair work.
A customer-facing staircase may use cleaner decorative details, while an industrial system may prioritize straightforward durability.
The surrounding environment should guide the design.
Railings should also coordinate with landings, platforms, and any open sides around elevated areas.
Choosing these components during the planning stage helps ensure they are integrated into the fabricated structure instead of treated as an afterthought.
Indoor and Outdoor Stair Applications
Commercial metal stairs can serve both interior and exterior locations.
Indoor systems may connect office levels, mezzanines, storage platforms, or other elevated areas.
Exterior systems can provide secondary access, equipment access, or connections between different parts of a property.
Outdoor stairs need additional consideration because they are exposed to rain, humidity, heat, dirt, and changing weather.
Drainage around treads and landings becomes important when water can reach the structure.
The selected finish should also fit the exposure conditions.
Indoor stairs may focus more heavily on appearance and integration with surrounding finishes, while exterior installations often place greater emphasis on weather resistance and maintenance.
Metal Stairs for Warehouses and Industrial Facilities
Warehouses and industrial properties often need stairways that support practical daily operations.
Employees may use stairs to reach elevated storage, mechanical equipment, platforms, or work areas.
These environments can involve frequent traffic and demanding conditions.
The layout should avoid interfering with machinery, material movement, forklifts, loading areas, or emergency pathways.
A custom stair system can be planned around these restrictions.
Industrial properties may also require stronger finishes or more practical tread designs because the stairs can be exposed to dirt, moisture, and repeated use.
The design should reflect how employees actually move through the facility rather than being based only on available wall space.
Office and Retail Metal Stair Designs
Commercial metal stairs can also be visible architectural features.
Offices, retail properties, and other customer-facing buildings may want a stair system that supports daily access while fitting the visual style of the interior or exterior.
Metal provides flexibility for different railing styles, finishes, and configurations.
Clean lines can work well with modern interiors, while custom balusters and railing details can create a more decorative appearance.
Appearance should not compromise practical use.
The staircase still needs appropriate tread dimensions, stable railings, secure connections, and a layout that allows comfortable movement.
Design and function should be planned together so the finished structure supports the property without appearing overly industrial in a customer-facing environment.
Repair and Reinforcement of Existing Metal Stairs
Not every staircase needs complete replacement.
Existing metal stairs may develop loose components, worn treads, damaged railings, corrosion, or structural concerns over time.
JB Fences offers repair, reinforcement, and upgrade services for existing stair systems.
An inspection can help identify which parts remain usable.
Localized damage may be repairable while the rest of the structure remains sound.
Reinforcement can also be considered when an existing stair needs additional support or modifications.
However, repeated repairs to a heavily deteriorated structure may not always provide the best long-term solution.
The condition of the complete staircase should be reviewed before deciding whether repair, reinforcement, or replacement makes more sense.
Finishes Help Protect the Metal Structure
A metal staircase should have a finish appropriate for its environment.
The finish contributes to appearance but also helps protect the underlying material from exposure.
Outdoor systems require particular attention because moisture and weather can affect unprotected metal over time.
Commercial owners should ask what preparation and finishing process is being used.
Surface preparation matters because coatings perform better when applied to properly prepared material.
The desired color can also be coordinated with surrounding railings, building trim, doors, or other exterior metalwork.
A neutral finish may blend into an industrial environment, while a more refined commercial property may use the staircase as part of its visual design.
Planning Installation Around Business Operations
Commercial stair installation can affect normal property use.
Businesses should identify areas that need to remain accessible while fabrication and installation work is underway.
A warehouse may need to maintain equipment routes.
An office may need employees to use another entrance or stairway temporarily.
Retail businesses may want work coordinated around customer hours.
Discussing these conditions before installation begins allows the contractor to plan access and staging more effectively.
Most fabrication can be prepared according to project measurements, but final installation still requires space for positioning, anchoring, welding, assembly, and inspection.
Keeping the work area organized can reduce unnecessary interference with normal operations.
Choosing a Commercial Metal Stair Contractor
A contractor should understand both fabrication and on-site installation.
Property owners can ask how measurements are taken, which materials are recommended, what stair configurations are available, and how handrails and treads will be incorporated.
The contractor should also review where the staircase will connect to the existing building.
For replacement projects, the condition of the current stairs should be evaluated before assuming that every component needs removal.
JB Fences provides custom metal fabrication for commercial stair systems and other structural metalwork throughout the Houston area.
Clear planning helps businesses understand the materials, design, fabrication, installation, and finishing involved before work begins.
Conclusion
Commercial Metal Stairs provide dependable access for warehouses, offices, retail properties, industrial facilities, and other buildings that require strong vertical connections.
For businesses in Pearland and Humble, custom fabrication allows stair dimensions, layouts, railings, treads, and finishes to match the actual property rather than forcing a standard system into an unsuitable space.
The best projects begin with accurate measurements and a clear understanding of how employees, customers, equipment, and daily operations interact with the installation area.
Steel and aluminum options can support different project needs, while custom configurations allow greater flexibility around existing structures.
Careful fabrication, stable connections, appropriate tread surfaces, and regular maintenance all contribute to dependable long-term performance.
By planning the entire stair system before fabrication starts, commercial property owners can create practical access that supports both everyday use and the overall function of the building.
Frequently Asked Questions
What are Commercial Metal Stairs used for?
They can provide access between floors, mezzanines, platforms, equipment areas, warehouses, offices, retail buildings, and other commercial or industrial spaces.
Can Commercial Metal Stairs be custom fabricated?
Yes. Stair dimensions, configurations, handrails, balusters, treads, materials, and finishes can be customized according to the property and project requirements.
What configurations are available for metal stairs?
Options can include straight-flight, L-shaped, U-shaped, and spiral configurations depending on the available space and intended application.
Can existing metal stairs be repaired instead of replaced?
Yes, depending on their condition. Existing systems may be repaired, reinforced, or upgraded when the remaining structure is suitable.
Are metal stairs suitable for outdoor commercial properties?
Yes. Metal stair systems can be used outdoors when the material, finish, tread design, connections, and maintenance approach are appropriate for exterior exposure.
Why are accurate measurements important before fabrication?
Measurements influence the stair angle, tread spacing, landings, railings, structural connections, and how the completed system fits the available building space.